
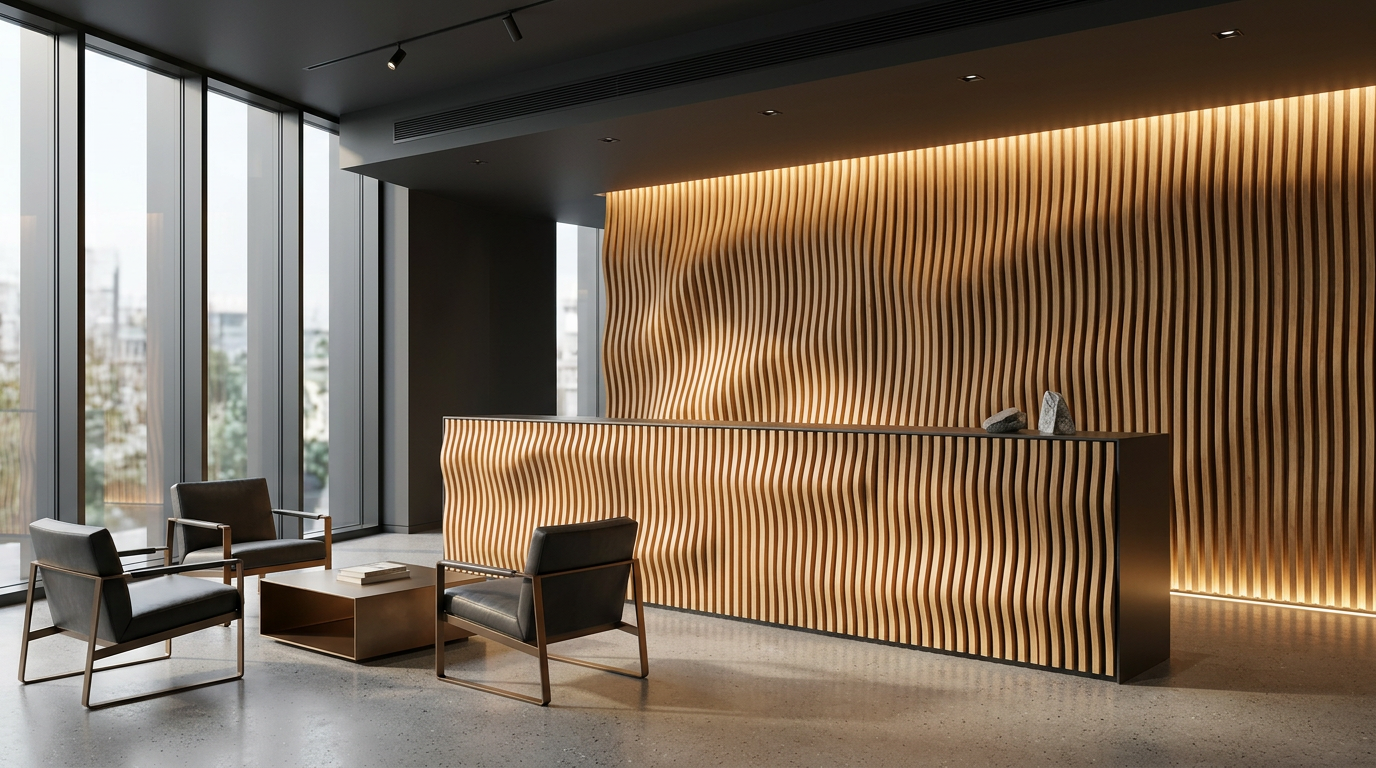
The wave, at work.
A commercial space asks more of a surface than a home does. It gets leaned on, wheeled into and photographed. It has to look deliberate from the door and still hold up close, to someone waiting.
The wave does both. Densely packed vertical slats, each one milled to follow a designed 3D surface — so a counter front or a reception wall reads as a made object rather than a cladding product. It changes through the day as the light moves across it.
Vig leads the parametric design and the CNC tooling; Andy handles the install and the relationship with the designer or fit-out contractor. Oak, walnut, ash, painted MDF or solid acrylic — the material reads the room, and the wave is drawn to your dimensions.
Concept studies
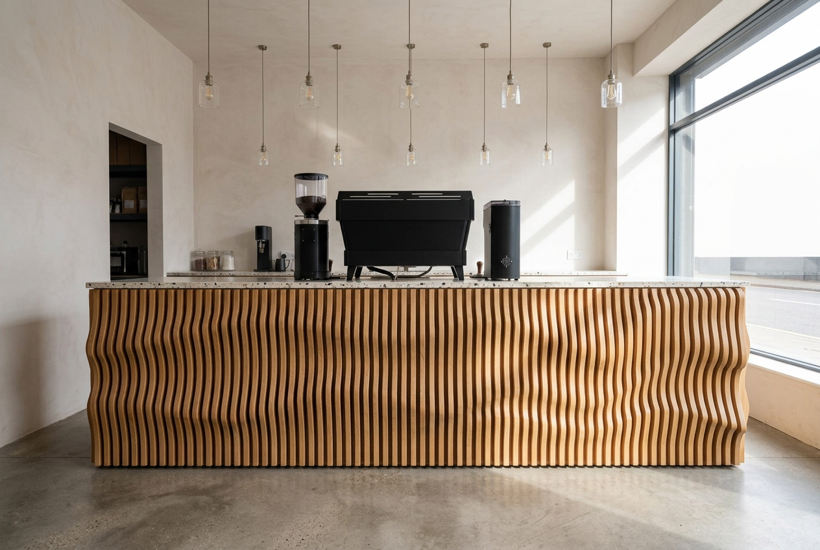
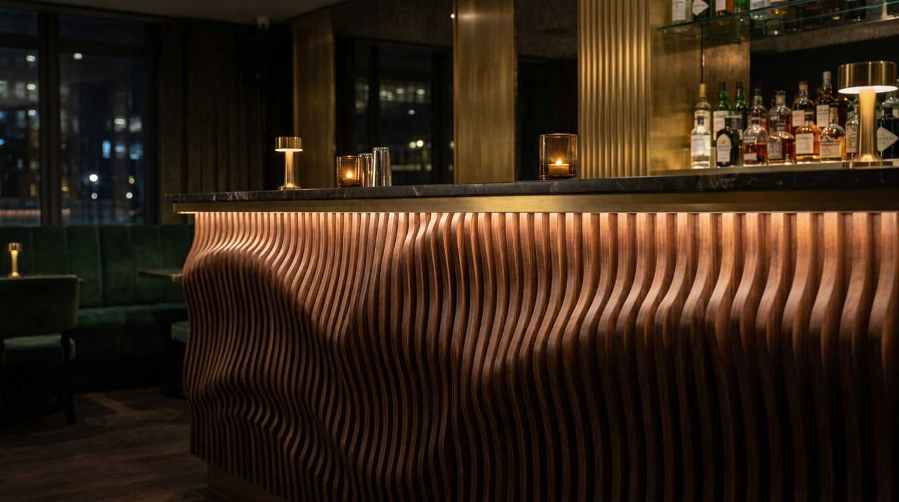
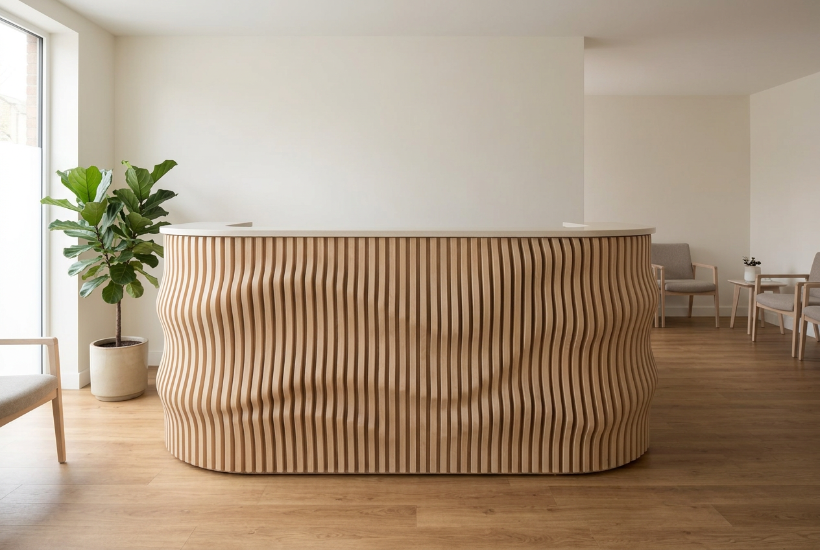
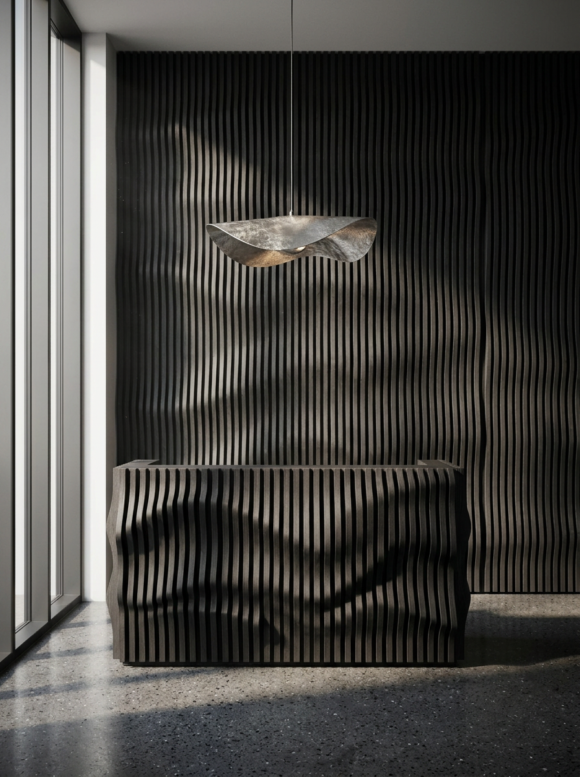
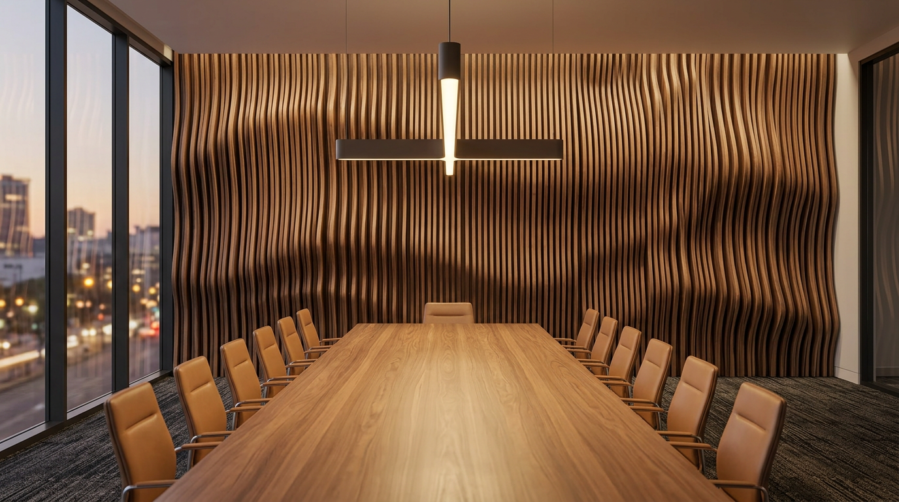
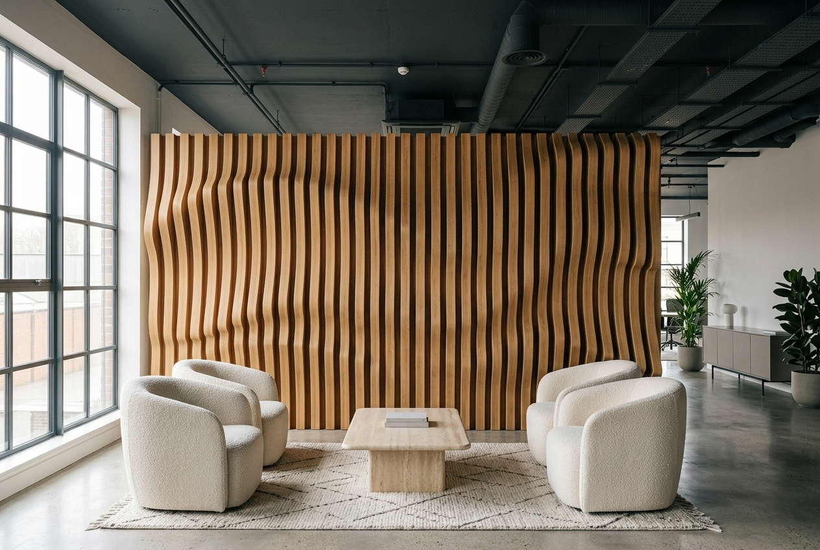
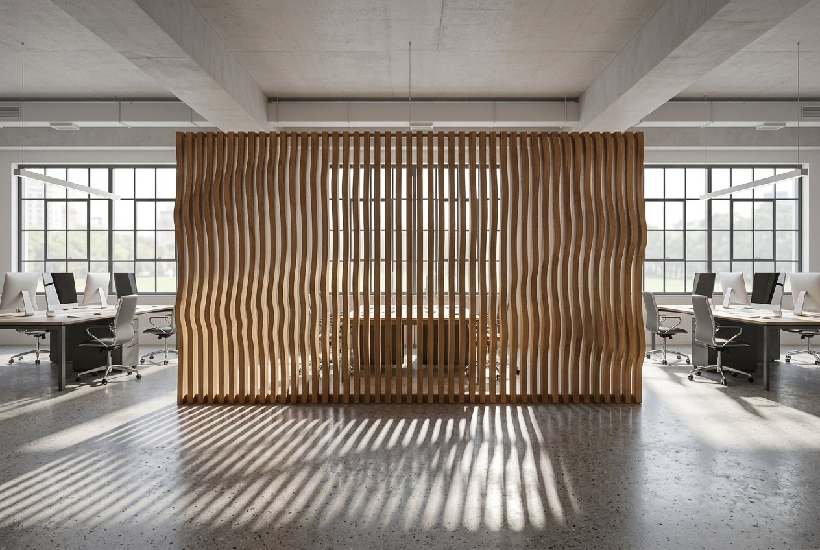
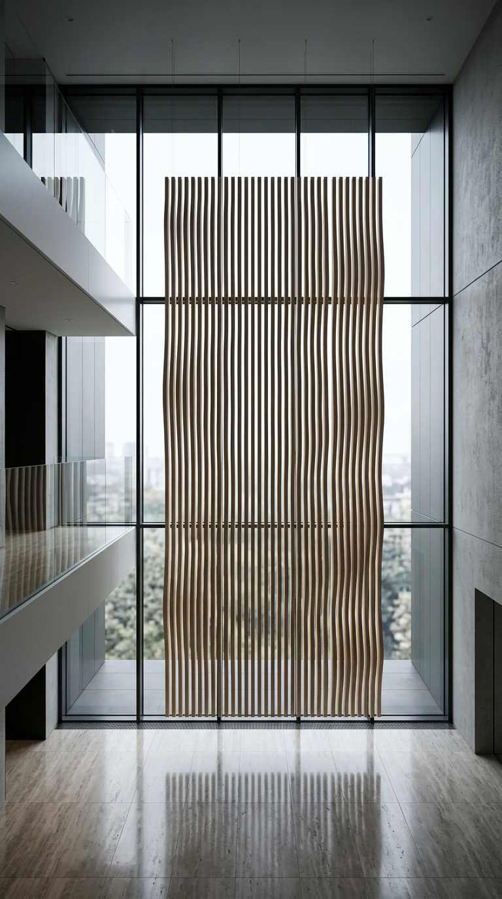
Drawn to the space.
- Applications
- Counter + bar fronts · reception desks · feature walls · screens + partitions
- Materials
- Oak · walnut · ash · painted MDF · solid acrylic
- Design
- Parametric — the wave is drawn to your dimensions, never a stock panel
- Scale
- Counter fronts from 2 m; walls to full height — cut in sections, joined on site
- Process
- Site survey · design sign-off · CNC cut · fitted alongside your contractor
- Lead time
- 8–12 weeks design + cut from sign-off
- Enquiries
- Send drawings or rough dimensions — we come back with a sketch
Planning a fit-out?
Come to us with a plan, an elevation, or just a photograph and a tape measure. We’ll come back with a sketch of the wave in your space.
Start a conversation →